 Save
A kitchen island is a freestanding work area in a kitchen, separate from the wall counters. At its simplest, it is an extra countertop on cabinets or legs; in larger kitchens, it may include drawers, shelves, seating, a sink, a cooktop, outlets, pendant lighting, or a small decorative side ledge. The main point is not the shape but the role: an island gives the room a central surface for preparation, serving, storage, and gathering while still allowing people to move around it.
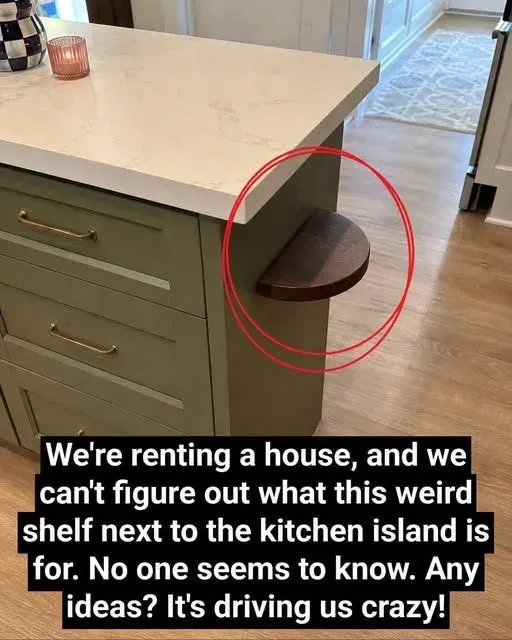
The circled semicircular piece on this island
The question concerns the small wooden semicircle projecting from the island’s side, not the purpose of the entire island. It could be a small shelf or part of a swing-out seat, but the photograph hides its underside, attachment and load rating. Those details are essential. Do not sit or stand on it to test a guess. Ask the owner or installer and look for a hinge, support arm or maker’s information. The exact function cannot be confirmed from this view.
The Basic Definition
A kitchen island is called an island because it stands on its own, surrounded by floor space on all sides. Unlike a peninsula, which connects to a wall or cabinet run on one end, an island is detached. It may be fixed in place with cabinets and a countertop, or it may be a smaller movable cart. Most people use the term for the built-in version: a cabinet base topped with stone, wood, stainless steel, laminate, tile, or another counter material.
The island is usually placed between the cooking, cleaning, storage, and dining parts of the kitchen. That makes it useful, but it also makes it demanding. A well-planned island can shorten trips across the room and provide a comfortable landing zone for groceries, mixing bowls, trays, and serving dishes. A poorly planned one can block the refrigerator, crowd the dishwasher, or make two people squeeze past each other every time a drawer is open.
What a Kitchen Island Usually Does
Not every island needs to do every job. In fact, the best islands are often designed around one or two clear priorities. A compact apartment kitchen may need a narrow island mostly for storage and a small breakfast spot. A busy open kitchen may use a larger island as the main preparation surface and serving area. A remodel may add a sink or cooktop, but those choices involve plumbing, electrical work, ventilation planning, and local code review.
Common island functions include:
- Extra work surface: a clear counter for chopping, mixing, baking, plating, or setting down groceries.
- Storage: drawers, cabinets, shelves, tray dividers, pullout bins, or appliance garages.
- Casual seating: an overhanging counter with stools on one side.
- Serving: a buffet-style surface between the kitchen and dining area.
- Cleanup or cooking support: a sink, dishwasher, cooktop, or small under-counter appliance when the space and systems allow it.
Why Some Islands Have a Small Rounded Side Ledge
Some islands include a small rounded shelf or ledge on one end or side. This feature can look mysterious because it is often too shallow for a stool and too small to act like a full counter. In most cases, it is a light-duty landing spot and design detail, not a main work zone. It may hold a coffee cup, a phone, a small plant, a recipe card, a wine glass, or a bowl of fruit while leaving the main counter open.
The rounded shape also softens the visual edge of a large rectangular island. When the same counter material wraps into a small curve, the island can look more finished and custom. It can also help the end of the island feel less abrupt in a walkway. That does not mean the ledge should be treated as a step, seat, or heavy shelf. Unless it was engineered for weight and support, think of it as a small pause point rather than a second countertop.
Clearance Matters More Than Size
The biggest island mistake is choosing a piece that looks impressive on a plan but crowds the room in real use. The U.S. Access Board’s ADA standards are written for covered accessible spaces, not as a universal rule for every private kitchen, but they show why clearance is central to usable design. The standards describe minimum clearances for kitchen layouts, including 40 inches in certain pass-through kitchen work areas and 60 inches in U-shaped kitchens covered by the rule, measured from projecting faces such as counters, appliances, and walls according to the U.S. Access Board.
For ordinary home planning, the lesson is practical: do not measure only the island cabinet. Measure from the farthest edge of the counter, hardware, appliance handle, open dishwasher door, oven door, and stool overhang. A walkway that looks adequate when everything is closed may become awkward once someone sits down, opens a drawer, or unloads dishes. If two people often cook at once, generous aisles around the island become more valuable than another few inches of countertop.
Work Surface Height and Accessibility
Most residential islands are built at standard counter height, but island height should match how it will be used. A preparation island usually works best at counter height. A bar-height tier may hide clutter from an adjoining room, but it can also split the work surface and make the island less flexible. A table-height section can be helpful for seated tasks, homework, or a more relaxed eating area.
The ADA kitchen work-surface provisions again offer useful reference points for inclusive design. In covered residential dwelling units, at least one kitchen work surface must be at least 30 inches wide, have clear floor space for a forward approach, and be no more than 34 inches above the finished floor; adjustable counters may range from 29 to 36 inches under the U.S. Access Board standards. The Access Board’s guidance on clear floor space also describes a 30-by-48-inch minimum space at accessible elements and explains that clear spaces can sometimes overlap when elements are close together in its clear-floor-space guide.
Even when those standards do not legally apply to a private project, they are useful for thinking through long-term usability. An island that allows a comfortable approach, avoids sharp underside details, and leaves room for different users is easier to live with. If a household expects changing mobility needs, a remodel is the right moment to discuss clearances, knee space, pullout shelves, and appliance placement with a designer or contractor.
Storage: The Quiet Reason Islands Are Popular
Many people picture islands as social features, but storage is often the reason they become indispensable. Deep drawers can hold pots, mixing bowls, linens, baking sheets, food containers, or small appliances. Open shelves can display cookbooks or serving pieces, though they gather dust more easily than closed cabinets. A cabinet facing the dining side can store occasional-use items such as holiday platters, candles, or table linens.
Before adding storage, decide what belongs there. Heavy cookware works well in deep drawers close to the range. Cutting boards and prep bowls belong near the main work surface. Trash and recycling pullouts are convenient near a prep sink or chopping zone. Rarely used items can go on the far side. The island should solve specific storage problems, not become a large cabinet where unrelated items disappear.
Seating and Overhangs
Island seating works best when it is planned as seating, not squeezed in after the cabinet layout is finished. A comfortable stool zone needs counter overhang, leg room, and enough space behind the stools for people to pass. If the island is also a prep zone, seating on one side can create a pleasant conversation edge without placing guests directly in the cooking path.
Think carefully about how many seats the island can truly support. Four stools lined up in a row may look tidy in a showroom, but a smaller island may function better with two generous seats. Corners can be sociable because people can face each other, but they require more planning. If the island faces a dining table only a few feet away, seating may be less important than drawers, shelves, or a cleaner walkway.
Appliances, Sinks, and Ventilation
An island can hold a sink, dishwasher, microwave drawer, beverage refrigerator, warming drawer, or cooktop, but each addition changes the project. Plumbing can affect floor framing or basement access. Electrical work may require dedicated circuits. A cooktop needs special planning because the island has no wall above it for a simple hood. The EPA notes that cooking in a kitchen produces moisture and odors and that range hoods are commonly used to capture and exhaust cooking byproducts outdoors; it also notes that hoods should be correctly sized in kitchen remodeling guidance.
If a stove or cooktop is placed in an island, the overhead or downdraft system should be designed before the countertop is ordered. The EPA’s cooking guidance also recommends using an outdoor-vented range hood when cooking and leaving it on briefly after cooking is finished in its cooking ventilation infographic. In practical terms, that means an island cooktop is not just a countertop choice; it is a coordinated appliance, cabinet, ducting, lighting, and inspection decision.
Lighting Above an Island
Because an island sits away from the walls, it often needs its own lighting. Pendants are popular because they define the island visually, but recessed lights, track heads, or a linear fixture may work better depending on ceiling height and sight lines. The goal is to light the work surface without creating glare at seated eye level or blocking the view between the kitchen and living area.
LED fixtures are now common for island lighting because they are compact, efficient, and available in many forms. The U.S. Department of Energy explains that good-quality white LED products commonly have useful lives of 30,000 to 50,000 hours or longer, compared with about 1,000 hours for a typical incandescent lamp in its LED basics guidance. For an island, that long service life is helpful because pendant bulbs and integrated fixtures may sit over a work surface that is inconvenient to reach.
Countertop and Edge Details
The island countertop usually gets more attention than the cabinet base because it is the visible, touchable surface. Stone, engineered stone, butcher block, stainless steel, tile, laminate, and solid-surface counters can all work, but they behave differently. Some are better around water, some are easier to repair, some need more regular care, and some are better suited to a decorative serving island than a hard-working prep island.
Edge shape matters too. A squared edge can look crisp, while a eased, bullnose, or rounded edge can feel softer in a walkway. The best choice depends on the room, the material, and the amount of traffic around the island. If the island includes the small rounded shelf discussed earlier, the edge detail should look intentional and should match the support below it. A rounded ledge with no bracket, corbel, or adequate counter support may be decorative rather than load-bearing.
Portable Islands and Carts
A portable island is a good option when a built-in island would crowd the room or when a renter cannot alter cabinets. These pieces may have wheels, open shelves, towel bars, butcher-block tops, or compact drawers. They are flexible, but they are not the same as a fixed island. They may shift during use, offer less storage, and usually should not carry heavy stone tops unless designed for it.
The advantage is experimentation. A movable cart can help you learn whether an island shape makes sense before a remodel. Place it where a future island might go and use painter’s tape to mark the full footprint, including stool space and open drawers. Live with the layout for a few days. If the cart constantly blocks the refrigerator or interrupts the route from sink to range, a permanent island in that spot will likely be frustrating too.
When an Island Is Not the Right Choice
An island is popular, but it is not automatically better than an open floor or a peninsula. Narrow kitchens, older kitchens with several doorways, and compact galley kitchens may work better without one. Sometimes a peninsula offers similar counter space while preserving a wider central aisle. Sometimes a freestanding table is more useful because it gives the kitchen a softer, more flexible center.
The real question is what problem the island solves. If the kitchen lacks storage, a cabinet island may help. If the kitchen lacks a landing zone near the refrigerator, a narrow island may be useful. If the room already has generous counters but poor traffic flow, adding an island can make the problem worse. Before committing, compare the island to other options: deeper drawers on the perimeter, a better pantry, wall shelves, a peninsula, or a smaller movable cart.
How to Read an Existing Island
If you are trying to understand an island already in a house, start by looking at its zones. Which side faces the cook? Which side faces guests? Are the drawers arranged around a task, or were they simply placed where they fit? Is the counter overhang deep enough for stools? Does the side ledge have real support? Are outlets, lighting, and appliance doors positioned conveniently?
Also look at what collects on the island. Mail, keys, chargers, fruit bowls, school papers, and small appliances can reveal how the household actually uses the surface. If clutter is constant, the island may need a tray, drawer inserts, charging drawer, or nearby drop zone. The article 10 Things You Shouldn't Store on Your Kitchen Countertop can help separate useful counter items from things that usually belong elsewhere. If small appliances live on the island, it may also be worth reviewing Kitchen Appliances to Unplug for Energy Savings for everyday plug-in habits.
The Bottom Line
A kitchen island is more than a fashionable block in the center of the room. It is a working piece of kitchen infrastructure: part counter, part cabinet, part traffic planner, and sometimes part dining table. The best version fits the room first and the wish list second. It leaves enough space to move, gives each feature a reason to exist, and treats details such as side shelves, lighting, ventilation, and seating as design decisions rather than afterthoughts.
Wrap-Up
A kitchen island is a freestanding counter unit that adds work space, storage, seating, serving area, or appliance support. It can be a simple cabinet with a top or a complex built-in feature with utilities. Small rounded ledges on some islands are usually light-duty landing spots and visual details, not full work counters. The right island depends on clearance, task zones, lighting, surface material, and whether it improves the way the kitchen actually functions.
Frequently Asked Questions
- → Is a kitchen island the same as a kitchen peninsula?
No. A kitchen island is freestanding, with floor space around all sides. A peninsula connects to a wall, counter, or cabinet run on one end. Both can add counter space and storage, but a peninsula often works better in smaller kitchens because it does not require open aisles on every side.
- → What is the small rounded shelf on the side of a kitchen island?
It is usually a light-duty ledge or decorative end detail. It can hold small everyday items such as a cup, phone, keys, small plant, or serving glass, but it should not be treated as a seat, step, or heavy work surface unless it was specifically built and supported for that use.
- → Can a kitchen island be too big?
Yes. An island is too big when it blocks appliance doors, narrows walkways, makes seating awkward, or interrupts the route between major kitchen zones. The usable size is determined by the room around it, not just by the countertop size.
- → Do all kitchen islands need seating?
No. Seating is optional. Some of the most useful islands are designed only for preparation, storage, cleanup, or serving. If stools would crowd the aisle or face another dining area a few feet away, drawers or shelves may be a better use of the island.
- → Can I add a cooktop or sink to an existing island?
Sometimes, but it is a construction project rather than a simple cabinet update. A sink requires plumbing, and a cooktop requires electrical or gas planning plus ventilation. A qualified contractor can confirm whether the existing island, floor, utilities, and local requirements support the change.
References
This content was developed and refined using reliable sources.
- https://www.access-board.gov/ada/chapter/ch08
- https://www.access-board.gov/ada/guides/chapter-3-clear-floor-or-ground-space-and-turning-space
- https://www.epa.gov/indoor-air-quality-iaq/remodeling-your-home-and-indoor-air-quality
- https://www.epa.gov/indoor-air-quality-iaq/strategies-improving-indoor-air-quality-while-cooking-infographic
- https://www.energy.gov/cmei/ssl/led-basics